
Percent Error and Accuracy
Understand how a measured result compares with a valid reference—and what that comparison does not tell you.
Distinguish signed error, absolute error, and absolute percent error; recognize that percent error alone does not measure precision.
1. Accuracy versus precision
Accuracy is closeness to an accepted reference value; precision is repeatability among measurements. A single close reading cannot establish repeatability. A cluster of precise measurements can still have systematic bias.
2. Compute signed error
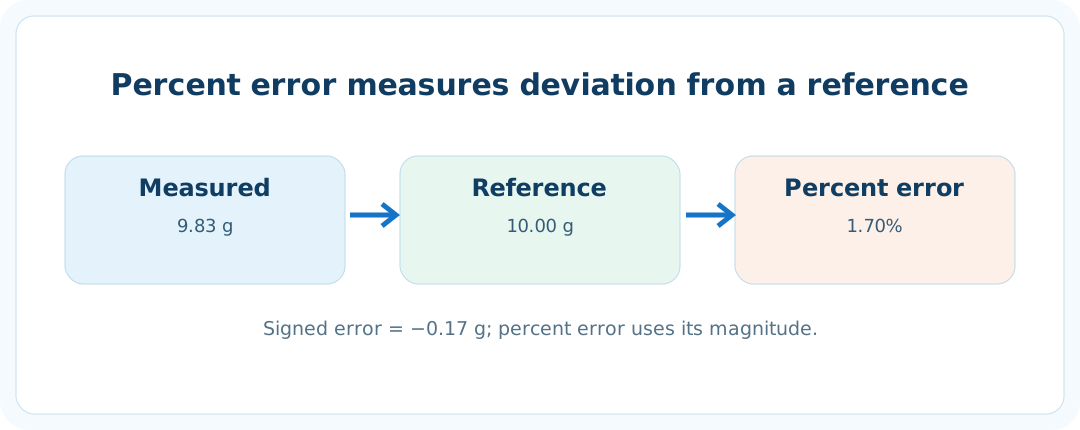
Signed error is measured minus accepted. If the measured mass is 9.83 g and accepted mass is 10.00 g, signed error is −0.17 g. Negative means the experimental result is lower; positive means it is higher.
3. Calculate absolute percent error
Absolute percent error equals |measured − accepted| / |accepted| × 100%. For 9.83 g versus 10.00 g, the result is 1.70%. Percent error is undefined when the reference is zero.
4. Interpret the evidence
Discuss the validity of the reference, expected uncertainty, instrument calibration, replicates, contamination, and systematic error. Percent error by itself cannot identify the source of an experimental difference.
5. Write the lab conclusion
Give the observed value with units, state the reference and percent error, explain likely limitations, and identify a new measurement that could discriminate between competing explanations.
Quick understanding check
A reading is 10.4 g and the accepted mass is 10.0 g. What is signed error and absolute percent error?
Reveal worked answer
+0.4 g signed error; 4.0% absolute percent error. The reading is higher than the reference.